우리는 당신의 활동을 추적하고 사용자 경험을 개선하기 위해 쿠키와 유사한 기술을 사용합니다.
추정 가격
{{ 'root.inquiry.details.exclVat' | translate }}
{{ 'root.inquiry.details.exclVat' | translate }}
날짜에 따라 요금이 다릅니다
추정 가격
{{ pricingTotal / 100 | currencyFromLocale:listing.locale }}-{{ originalPricingTotal > pricingTotal ? ((1 - (pricingTotal / originalPricingTotal)) * 100) : 0 | number:0 }}%
{{ 'root.inquiry.details.exclVat' | translate }}
요청 시 사용 가능한 가격
- ×{{line.quantity}}{{line.price / 100 | currencyFromLocale:listing.locale}}
- 서비스 요금{{taxesAndFees / 100 | currencyFromLocale:listing.locale}}
{{ 'listings.show.sections.pricing.info.savingsApplied' | translate:{ amount: ((originalPricingTotal > pricingTotal ? originalPricingTotal - pricingTotal : 0) / 100 | currencyFromLocale:listing.locale) } }}
선택하신 날짜에는 시즌 요금이 적용됩니다
부가가치세는 포함되어 있지 않으며 최종 견적에 추가됩니다.
- 서비스 요금
추가 정보 요청
(no credit card required)
Gallery spaces - over 2 levels - Suited to exhibitions, showrooms, pop-up stores and private events
Entire art gallery in 파리 3구
Art Gallery
Entire
462 m²
적합한 용도
Retail
Showroom
Event
Art
Food
Photo Shooting
Meeting
이 공간 정보
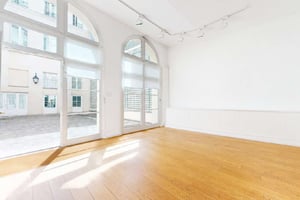
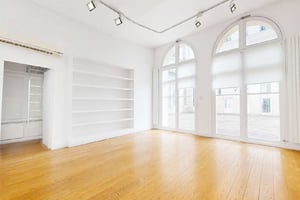
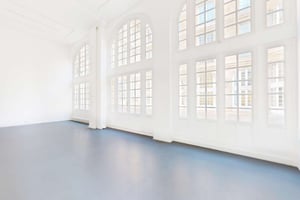
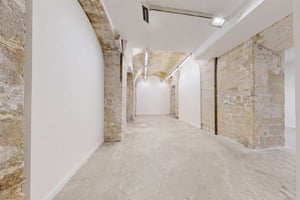
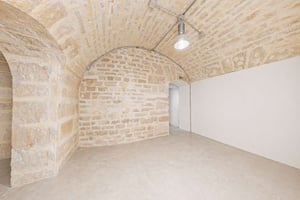
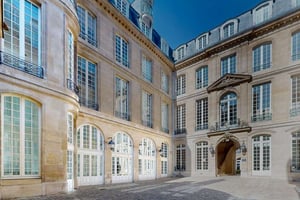
462.5 m² over two levels: 248.5 m² on the ground floor, a series of connected rooms with tall arched windows, and a 214 m² vaulted stone cellar below.
Capacity: up to 200 people, depending on the layout.
Fibre Wi-Fi with an access point in each room, a small kitchenette, toilets on both levels. No air conditioning. Not step-free.
The 114 m² private courtyard can be decorated with Galerie Joseph's prior approval, but it is not part of the event area.
Suited to exhibitions, showrooms, pop-u...
편의시설
Internet
Electricity
Heating
Toilets
Kitchen
Lighting
Ground Floor
Daylight
Multiple Rooms
사용자 후기
아직 리뷰가 없습니다
사진
모든 사진 보기


이용 가능여부
(최소 임대 기간)
1 day
Storefront 를 통해 예약하는 방법:
- 지불 약속 없이 소유주에게 요청을 보내세요.
- 질문을 하고 공간을 방문하세요. 우리는 당신이 필요할 때 도움을 줄 수 있습니다.
- 호텔 방을 예약하는 것만큼 쉽게 공간을 예약하세요.
다음 항목도 검색해 보세요: 3rd arrondissement of Paris의 팝업 가게, 3rd arrondissement of Paris의 쇼룸, 3rd arrondissement of Paris의 쇼룸, 3rd arrondissement of Paris의 이벤트 공간, 3rd arrondissement of Paris의 이벤트 공간, 3rd arrondissement of Paris의 이벤트 공간, 3rd arrondissement of Paris의 이벤트 공간, 3rd arrondissement of Paris의 아트 갤러리, 3rd arrondissement of Paris의 아트 갤러리, 3rd arrondissement of Paris의 팝업 레스토랑, 3rd arrondissement of Paris 사진 / 촬영 스튜디오, 3rd arrondissement of Paris 회의 공간


